


Philip Misciagno - Coldwell Banker Sea Coast Advantage Realty
326 North New River Drive
Surf City, NC 28445
 New Listing
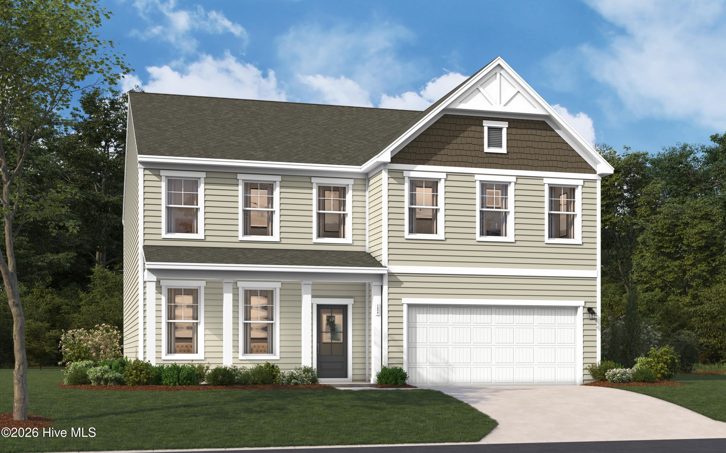
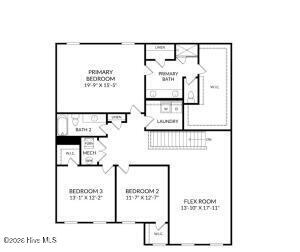
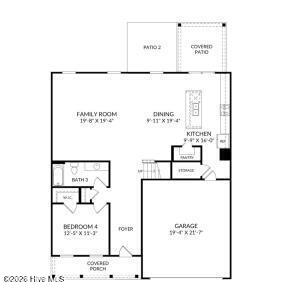
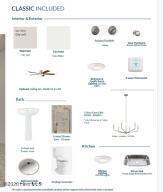
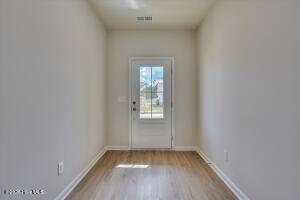
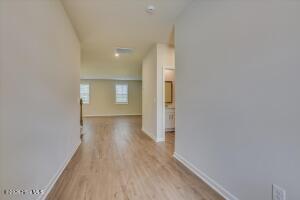
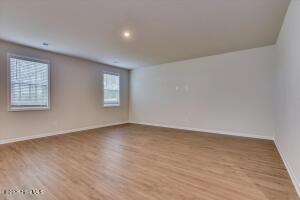
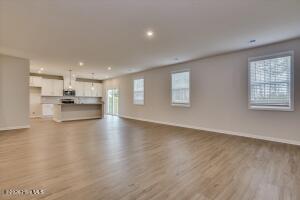
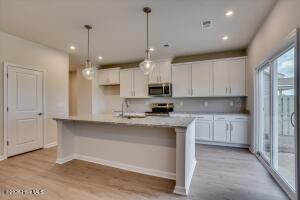
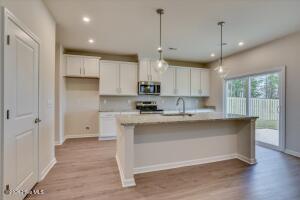
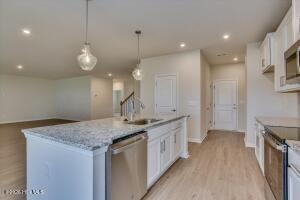
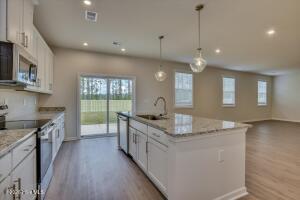
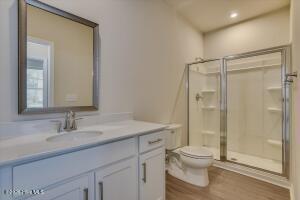
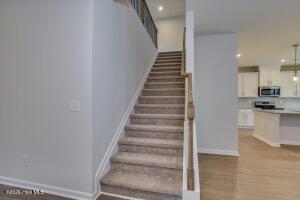
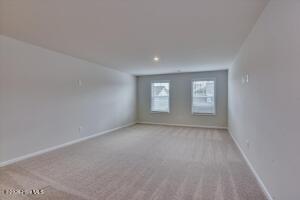
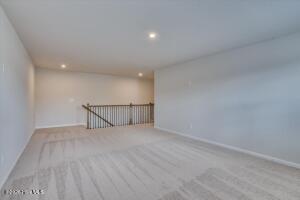
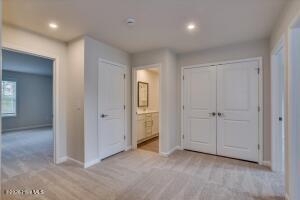
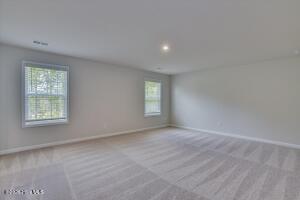
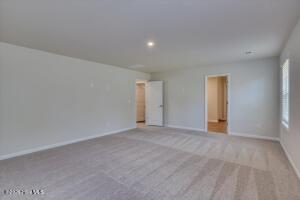
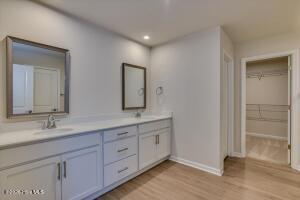
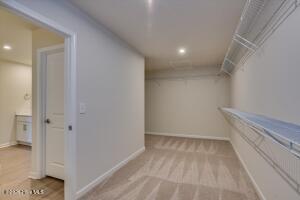
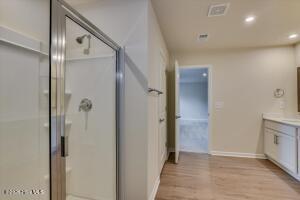
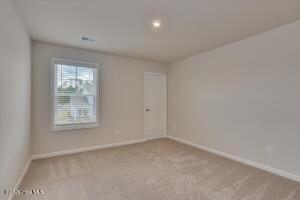
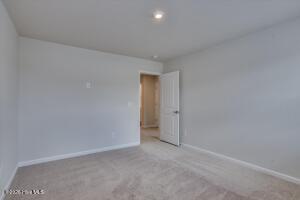
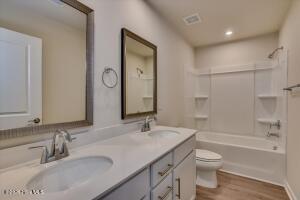
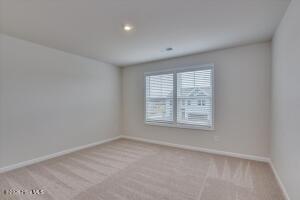
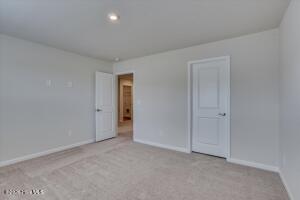
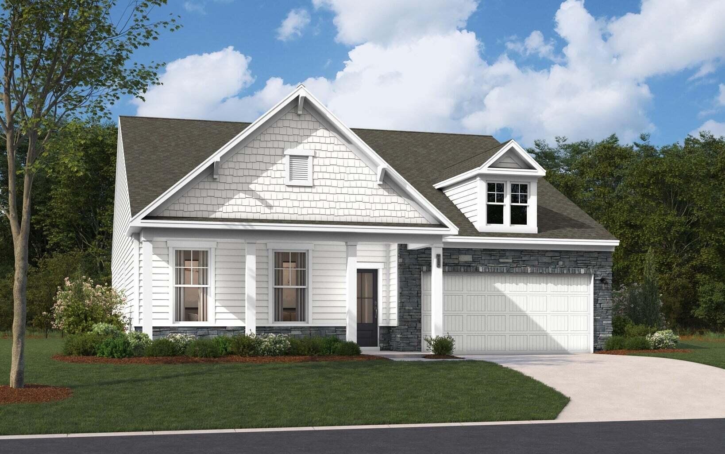
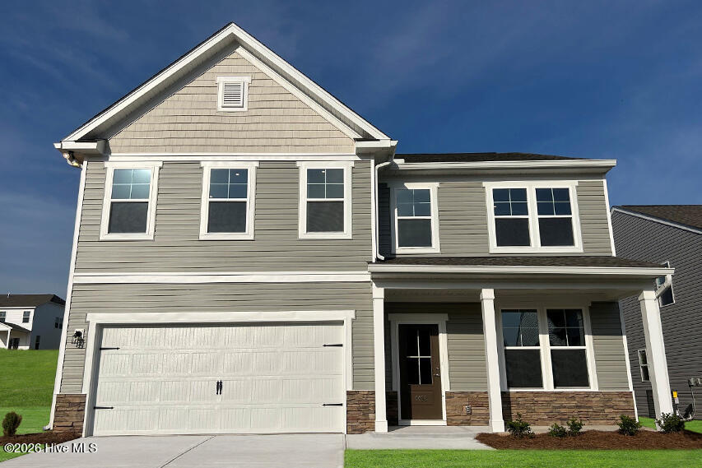
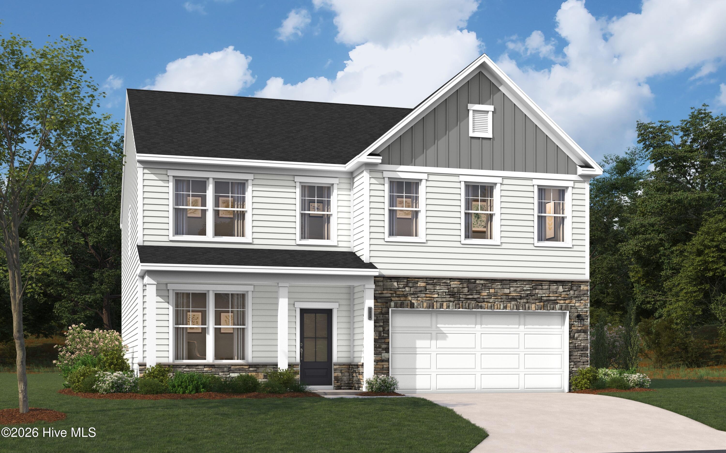
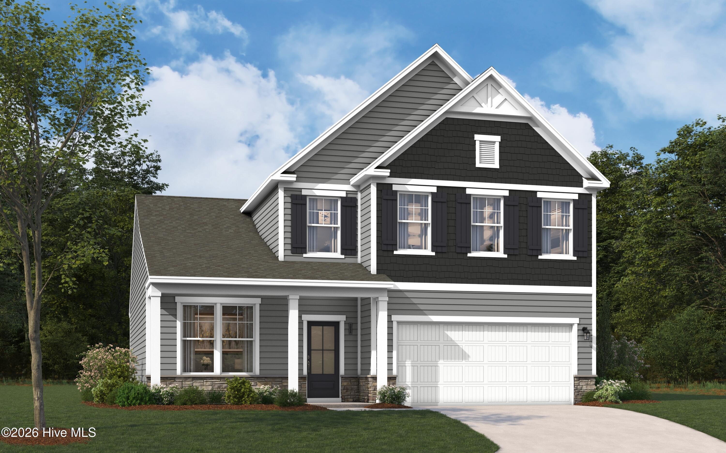
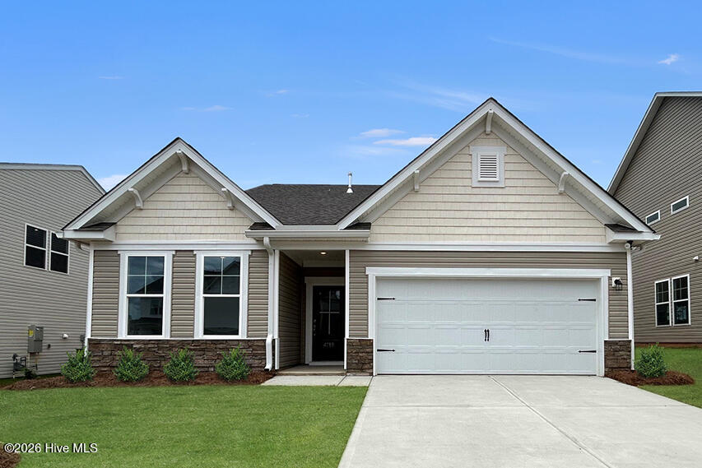
SPECIAL FINANCING rates as low as 4.99%, for life of loan, PLUS up to 10,000 Dollars towards closing cost with the use of preferred lender. Closing deadline 10/23/2026. See Sales Manager for details. $2000 Real Heroes Discount available for qualified buyers (Active and Retired military, First Responders, and Teachers). Discover the Lambert Plan, a thoughtfully designed single-family home that seamlessly combines space and functionality. Spanning over 3,045 square feet, this two-story residence features four bedrooms and three bathrooms, making it an excellent choice for those seeking room to grow. Upon entering through the welcoming foyer, you'll find an additional bedroom and full bathroom, providing convenience for guests or family members. The mudroom, equipped with an optional bench and cubbies, enhances organization as you transition from the two-car garage into the heart of the home. The open kitchen flows effortlessly into the spacious family room, creating an inviting atmosphere ideal for entertaining or simply enjoying everyday life. The second level is dedicated to comfort, showcasing the primary suite, complete with a generous walk-in closet and a luxurious primary bath featuring dual sinks and a large walk-in shower. Two additional bedrooms, a shared bathroom, and a versatile bonus flex space round out the upper level, perfect for game nights or a quiet retreat. Energy efficient construction inspected and tested by The Home Energy Rating System (HERS) Index. Photos used are for illustrative purposes only. Colors and finishes may vary.
| MLS # | 100596059 |
|---|---|
| Listing Type | For Sale |
| Style | House |
| HOA Dues | $1,015 |
| Sub-Type | New Construction |
| Status | Active |
| Year | 2026 |
| Days On Site | 7 |
| Listing Provided By | Stanley Martin GA/SC Brokerage LLC | Tonya Merritt |
| Bed(s) | 4 |
|---|---|
| Bath(s) | 3 Total |
| SQ Feet | 3,045 |
| Garage | 2 |
| Story(s) | 2 |
| Zoning | RESIDENTIAL |
| Acreage | 0.15 |
| Property View | Pond |
| Interior Features | Walk-in Closet(s), Entrance Foyer, Mud Room, Solid Surface, Kitchen Island, Walk-in Shower, Eat-in Kitchen, Walk-In Closet(s), Wired for Data, See Remarks |
|---|---|
| Heating Yes / No | Yes |
| Cooling Yes / No | Yes |
| Cooling | Central Air, Ceiling Fan(s) |
| Fireplace Yes / No | No |
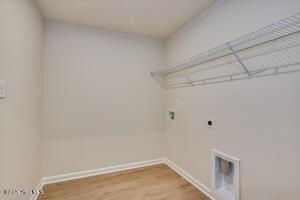
| Laundry Features | Dryer Hookup, Washer Hookup, Laundry Room |
| Furnished | Unfurnished |
| Rooms Total | 8 |
| Exterior Features | Irrigation System, Cluster Mailboxes, See Remarks |
|---|---|
| Roof | Composition |
| Foundation Details | Slab |
| Lot Features | Cul-De-Sac, See Remarks, Landscaped, Sprinklers in Front, Sprinklers in Rear |
| Waterfront Features | None |
| View | Pond |
| Construction Materials | See Remarks, Brick, Vinyl Siding |
| Security Features | Smoke Detector(s) |
| Attached Garage Yes / No | Yes |
|---|---|
| Garage Yes / No | Yes |
| Parking Features | Garage Faces Front, Attached, Garage Door Opener, See Remarks, None, Garage |
| Utilities | Cable Available, Natural Gas Available, Sewer Connected, Underground Utilities, Water Connected, See Remarks, High Speed Internet |
|---|
| Tax Book Number | 50 |
|---|---|
| Tax Legal Description | PROVIDENCE STATION SFD (PSP3)/1/1924509 HARTSHORN CIRCLEPHASE C2 |
| State | SC |
|---|---|
| County | Aiken |
| City | Aiken |
| Zip Code | 29801 |
| Community Name | Providence Station |
| Elementary School | Graniteville Elementary |
| High School | Midland Valley |
| Listing VS Median (in Providence Station) | |
Price: $357,290 low | high Med: $329,438 sqft: 3,045 low | high Med: 2,561 $ / sqft: $117 low | high Med: $130 On site: 7 low | high Med: 98 | |
| State | SC |
|---|---|
| County | Aiken |
| City | Aiken |
| Zip Code | 29801 |
| Community Name | Providence Station |
| Elementary School | Graniteville Elementary |
| High School | Midland Valley |
| Listing VS Median (in Providence Station) | |
Price: $357,290 low | high Med: $329,438 sqft: 3,045 low | high Med: 2,561 $ / sqft: $117 low | high Med: $130 On site: 7 low | high Med: 98 | |